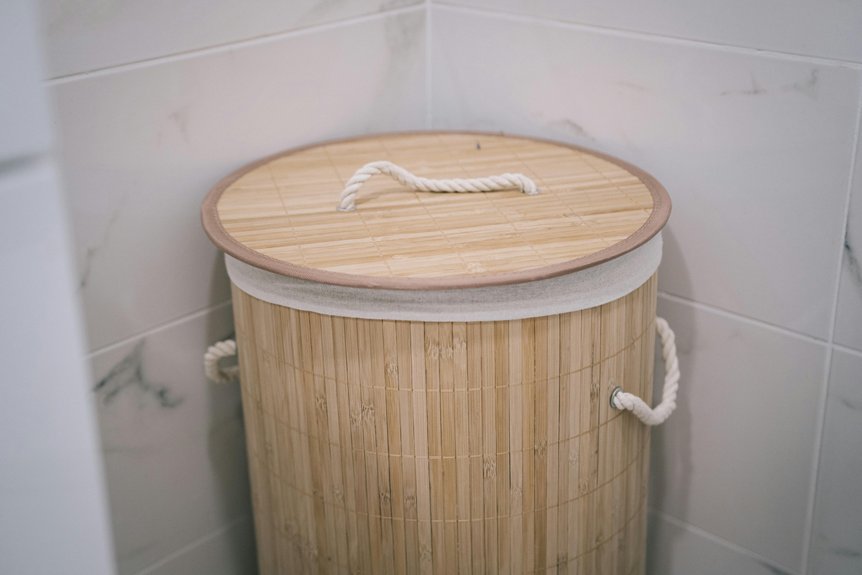
I’ve discovered that smart bathroom design boils down to three rules that actually work. First, place towel bars, mirrors, and hooks where you naturally reach—towel bars around 42–48 inches, mirrors at eye level (38–42 inches), hooks at 70 inches. Second, anchor your vanity with symmetrical pairs, then break that pattern elsewhere for visual interest. Third, adjust everything based on your actual family’s heights and needs, not some one-size-fits-all standard. Get these three basics right, and your bathroom will function as it should.
Rule 1: Place Towel Bars, Mirrors, and Hooks Within Arm’s Reach of Where You’ll Use Them
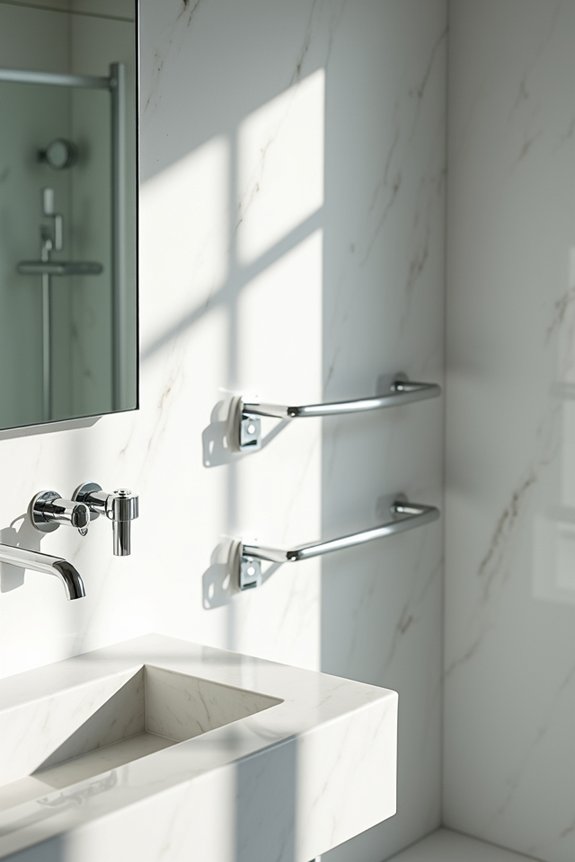
Ever reached for a towel bar only to find it placed awkwardly high or low? You’re not alone. The key to a functional bathroom layout is straightforward: install accessories where you’ll actually use them.
Towel bars work best at 42–48 inches above the floor, right at hand level after you shower. Mirrors should center around 38–42 inches to match your eye level—no more awkward neck craning. Hooks belong at 70 inches, perfect for grabbing your robe as you exit the shower.
When accessories align with your natural reach and movements, your bathroom becomes practical and usable. These placement heights aren’t random; they’re designed around how our bodies actually move through the space. Getting your bathroom layout right means everything flows smoothly, making daily routines feel natural and intentional.
Rule 2: Use Symmetrical Pairing at the Vanity, but Break It Elsewhere Intentionally
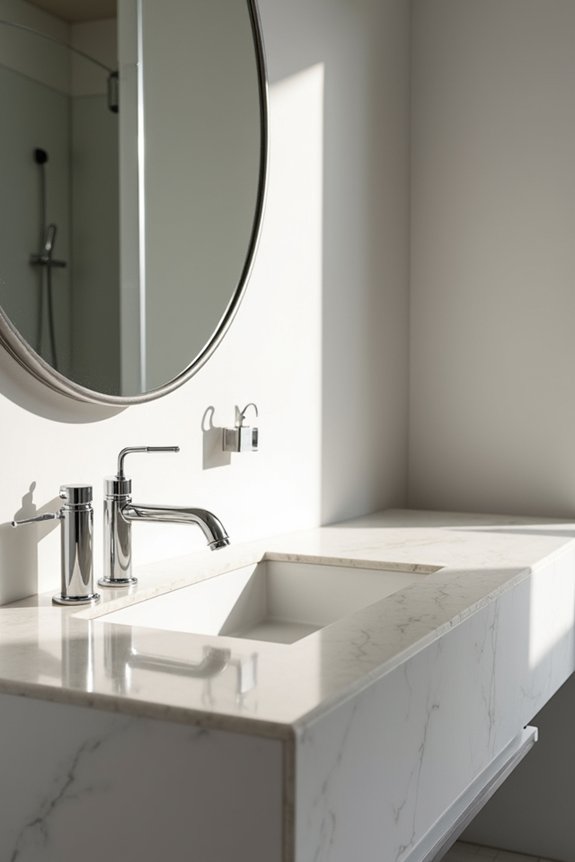
Why do bathrooms with perfectly matched accessories sometimes feel boring? I’ve learned that the secret lies in balancing symmetry with intentional asymmetry. At your vanity, I’d create a stable foundation using symmetrical pairing—matching mirrors, faucet handles, and soap dispensers on either side. This anchors your bathroom design.
| Vanity Area | Placement | Finish Match |
|---|---|---|
| Mirrors | Both sides | Exact |
| Faucet handles | Symmetrical | Matte black |
| Soap dispensers | Paired | Matching style |
| Trim details | Balanced | Cohesive |
| Accessories | Mirrored | Aligned finishes |
But here’s where it gets fun: break symmetry elsewhere! A bold, asymmetrical towel rack or single standout focal point prevents monotony. This rhythm draws attention without cluttering your space, making your bathroom feel considered and deliberate.
Rule 3: Adjust Heights and Spacing Based on Who Actually Uses Your Bathroom
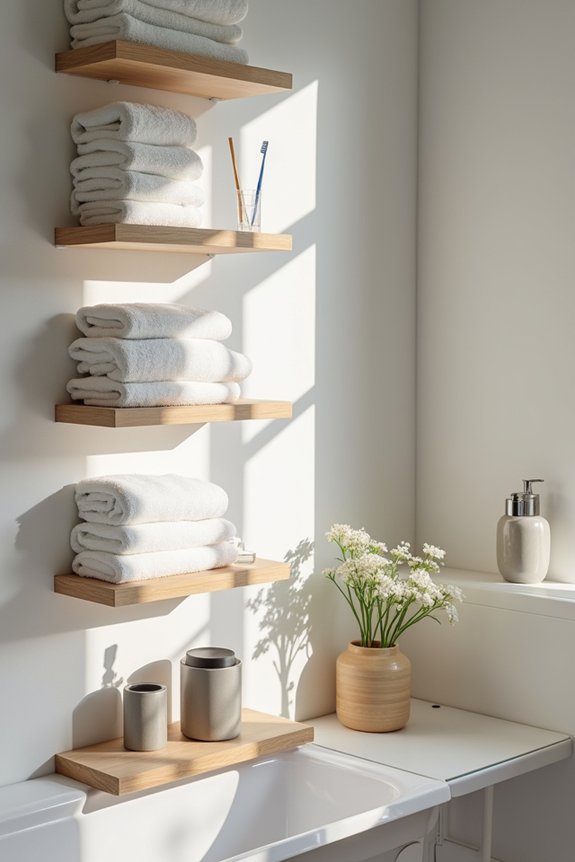
Have you noticed how some bathrooms feel awkward to use, no matter how nice they look? I’ve learned that one-size-fits-all design doesn’t work for real families. That’s where universal design and ADA guidelines help—they allow me to create spaces that work for everyone.
I now adjust heights and spacing based on who uses my bathroom. I position towel bar placement within easy reach for shorter users, typically around 42-48 inches high. I install grab bars at proper heights for safety and accessibility. My soap dispensers sit at comfortable reach zones, roughly 40-48 inches, so my kids and elderly parents aren’t stretching awkwardly.
I’ve found that height-adjustment features, like adjustable showerheads, make my user-centered layout more inclusive. When I design with everyone in mind, my bathroom becomes more functional and welcoming.