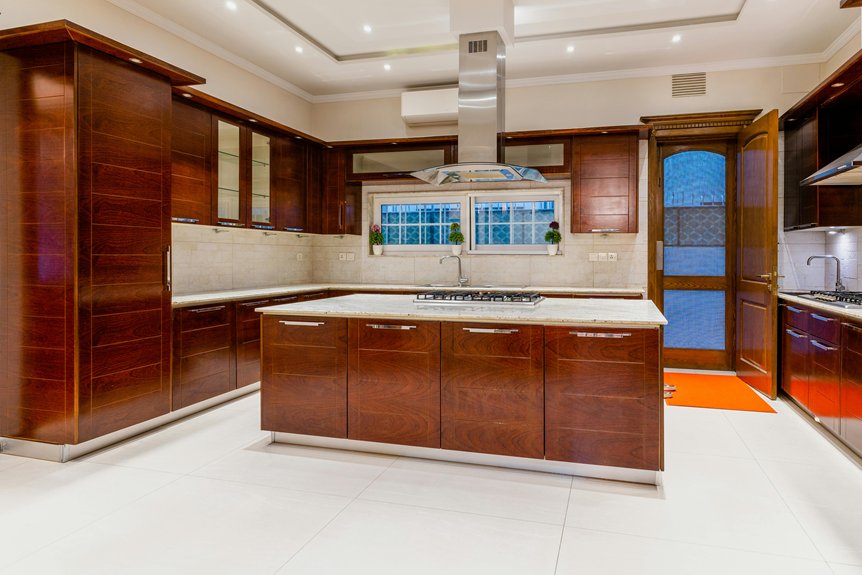
Kitchen islands aren’t going anywhere in 2026—they’re actually evolving. Instead of disappearing, they’re becoming sculptural centerpieces with curved edges, mixed materials like wood and marble, and built-in appliances that function as genuine social hubs. The question isn’t whether to have one, but how to design it so it remains relevant in five years. Focus on timeless materials, furniture-like designs, and early coordination with your trades on power and ventilation. Stick around to discover which island trends you should actually skip.
Islands Aren’t Going Anywhere in 2026
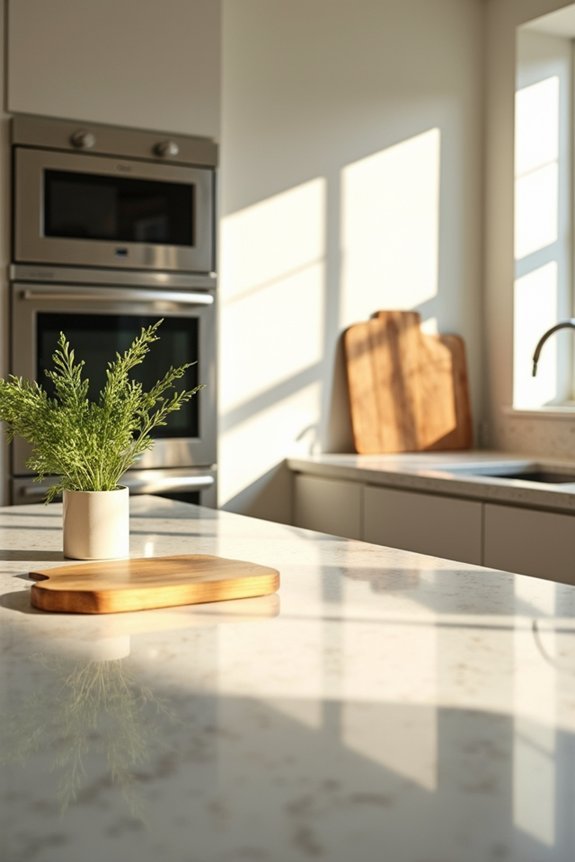
Why do kitchen islands keep showing up in virtually every home renovation I see? Because they’re not going anywhere in 2026—they’re actually evolving. I’ve noticed that curved islands and furniture-style islands are softening those wide-open spaces we all wanted a decade ago. When designers integrate appliances seamlessly and use multi-material finishes like wood, stone, and brass, the result works well. These aren’t your grandmother’s boxy workstations anymore.
What I find compelling is how practical planning supports their staying power. When homeowners coordinate with cabinet shops early and arrange proper power, water, and ventilation routes, kitchen islands become lasting anchors rather than trendy mistakes. They’re flexible, functional, and they make a kitchen work better. That’s why they’re sticking around.
How Open-Plan Living Keeps Islands Central
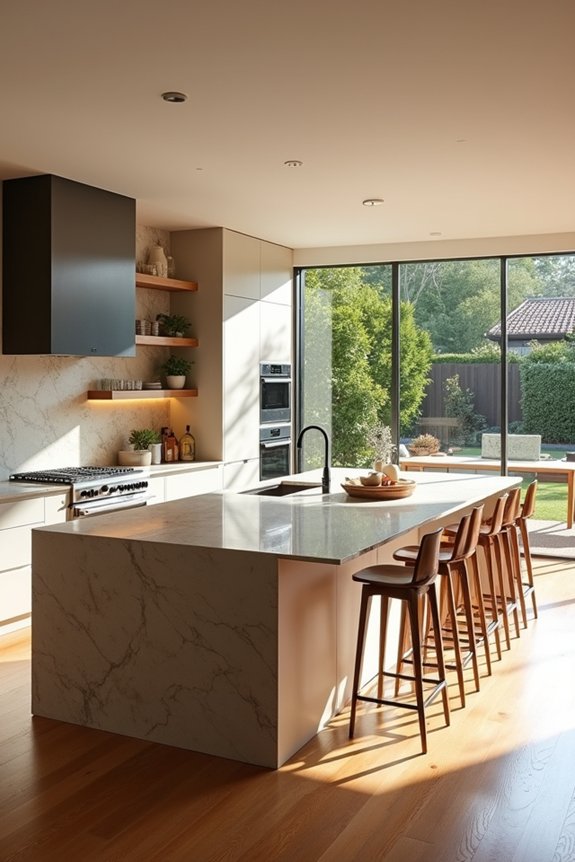
I’ve noticed that the best kitchens I’ve visited aren’t tucking their islands away in corners—they’re placing them front and center to connect the cooking space with living and dining areas. When you position an island strategically, it becomes the natural hub that lets you cook while staying part of the conversation, rather than disappearing behind a wall. This spatial connectivity is exactly why islands remain central in 2026; they’re not just practical, they’re what holds open-plan homes together.
Islands Bridge Living Spaces
How does an island stay relevant in a home where walls have basically disappeared? I’ve found it’s all about connection. Modern kitchen islands bridge living spaces by functioning as furniture-like focal points rather than isolated workstations. Integrated seating pulls your family closer—literally—while under-counter storage keeps clutter hidden without visual barriers. Material continuity matters; matching your island’s wood or stone to adjacent spaces reinforces cohesion throughout open-plan layouts. Natural light flooding through full-height windows makes islands feel warm and inviting, not separated from living areas. Curved, sculptural forms soften large spaces while maintaining functionality. Your island isn’t just where you cook anymore—it’s the gathering spot that naturally draws people together, anchoring your entire home’s flow.
Spatial Flow and Connectivity
The key to keeping an island relevant in today’s homes lies in how it moves people through space. When designers use monolithic slabs or curved shapes, they create natural pathways that improve spatial flow without blocking sightlines. Your kitchen island becomes a connector—linking cooking, dining, and living areas through visual continuity.
What makes this work is integrated seating and under-counter storage that invite everyone to gather. You’re not just cooking anymore; you’re anchoring your whole open-plan lifestyle.
| Feature | Benefit | Impact |
|---|---|---|
| Curved Design | Improves Movement | Better Flow |
| Integrated Seating | Encourages Connection | Social Hub |
| Monolithic Slab | Creates Focus | Visual Anchor |
Smart lighting and visible outlets enhance the island’s role as your home’s functional center, keeping it practical in modern open-plan living.
What’s Actually Different About Islands in 2026
Kitchen islands aren’t disappearing—they’re just getting way more interesting. I’ve noticed the shift myself: today’s island design focuses on multifunctional hubs that do way more than hold your cutting board. We’re seeing curved sculptural islands with soft edges and legged bases that feel like furniture rather than built-in blocks. Mixed materials are everywhere—think wood bases paired with stone countertops or brass accents that tie your whole kitchen together. What really excites me is how designers are hiding the mess. Concealed appliances and retractable panels keep surfaces clean while integrated lighting creates gathering spots. These islands are practical and serve as conversation starters that make your open-plan kitchen work harder visually and functionally.
Sculptural Forms and Mixed Materials Leading the Trend
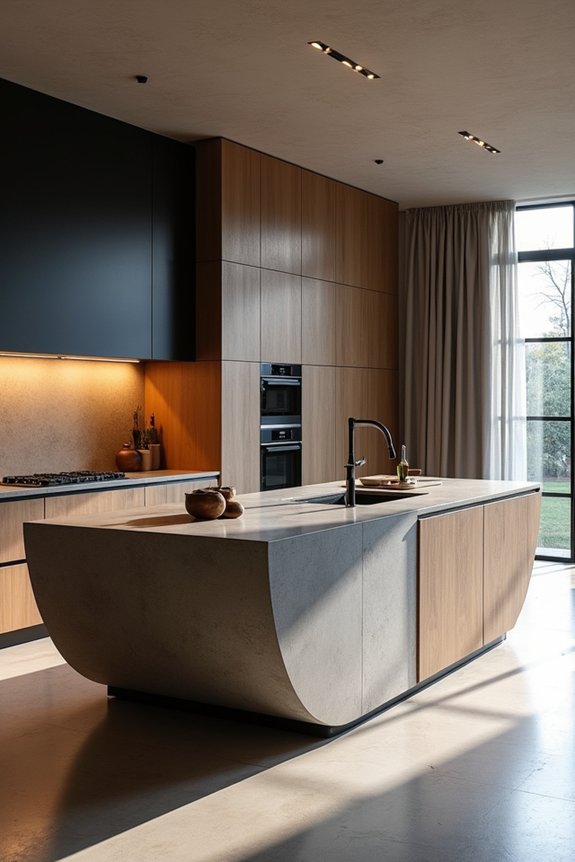
What if your island could be as much a work of art as it is a place to chop vegetables? I’ve noticed sculptural islands are leading the way in 2026. They’re not just functional anymore—they’re architectural centerpieces that actually make you want to gather around them.
Sculptural islands are transforming kitchens into architectural centerpieces that balance bold design with genuine functionality.
Here’s what’s reshaping kitchen islands:
- Curved edges and waterfall edges that soften hard corners, making spaces feel deliberately designed rather than purely practical
- Mixed materials combining stone, wood, and brass to create depth and visual interest that has genuine luxury appeal
- Freestanding island designs with furniture-style legs that anchor your entire kitchen with personality
I appreciate how these sculptural islands balance bold form with material harmony. They’re jewel-like elements that preserve functionality while enhancing your whole space. That’s the balance everyone is pursuing right now.
Why Mixing Materials Matters Now
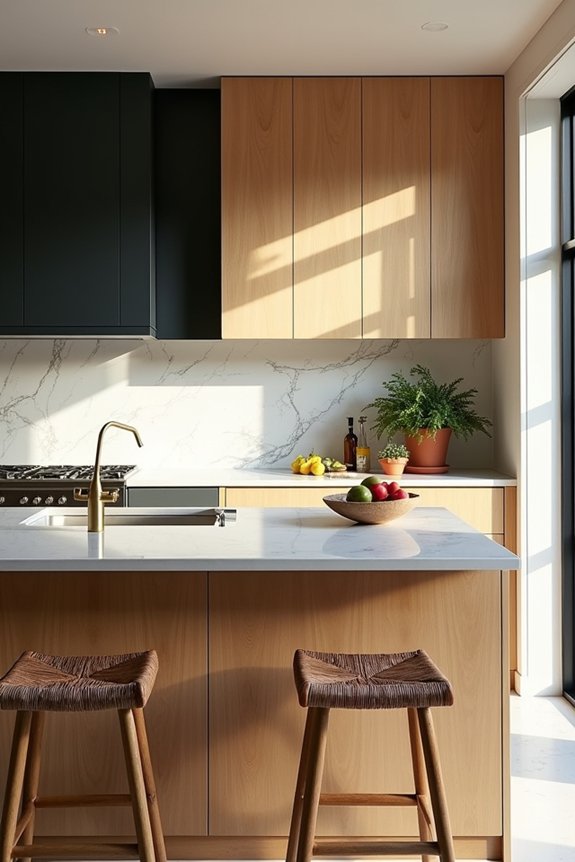
It’s the difference between a kitchen that feels incomplete and one that actually tells a story. When I combine warm wood with stone countertops on my island, something shifts—suddenly it’s not just functional, it’s *interesting*. Mixing materials creates textured contrast that makes your space feel deliberate, like you’ve thought about every detail. I’ve noticed that tonal harmony matters here; coordinating your warm wood cabinetry with marble or stone surfaces creates continuity throughout the kitchen. Those brass accents and lime-washed finishes? They’re premium detailing that conveys quality without being ostentatious. Kitchen islands that blend textures feel more lived-in, more real. You’re not chasing trends—you’re building warmth and depth that actually belongs in your home.
Islands That Bring People Together

All those beautiful materials and textures we’ve talked about? They’re meaningless if nobody’s actually gathering around your island. That’s where social-focused design comes in, and it’s changing how we think about kitchen islands.
Social-focused design transforms kitchen islands from prep stations into genuine gathering spaces where connection happens naturally.
Islands that bring people together aren’t just about prep work anymore. They’re becoming genuine hangout spots. Here’s what makes them work:
- Integrated seating and banquette-equipped islands that let people sit comfortably while you cook
- Under-counter storage that keeps the space looking clean and welcoming
- Open-plan continuity using matching materials that flow into living areas
Your island becomes a multifunctional hub where conversations happen naturally. You’re chopping vegetables while your family settles in, nobody feels isolated, and everyone feels included. That’s the real shift—islands aren’t going anywhere because we’re finally using them for what matters most: connection.
Built-In Appliances: Why Designers Are Moving Beyond Perimeter Kitchens
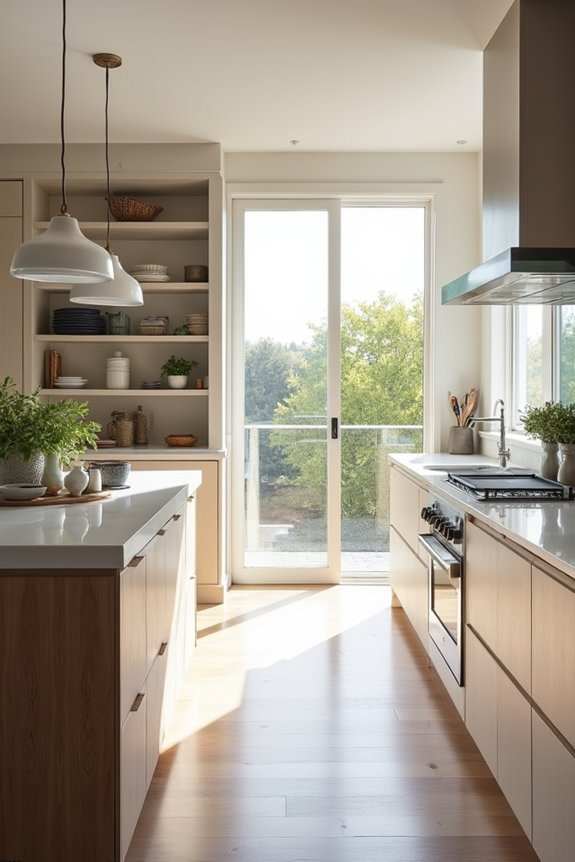
When I first started noticing islands with microwave drawers and dishwashers built right into them, I realized designers weren’t just adding decorative elements—they were solving real problems about where to put all our stuff. You’ve got to plan power lines, water pipes, and ventilation before the island’s even built, which means I’m basically designing a kitchen-within-a-kitchen that needs serious coordination between contractors. The tricky part (and honestly, the part I find most satisfying) is making sure you can still access these appliances for repairs or replacements without the whole island looking like it’s got a bunch of random doors and hatches everywhere.
Power And Ventilation Planning
Ever wondered why some kitchen islands look like showroom-perfect work zones while others feel cramped and cluttered? I’ve learned that the success happens behind the scenes during island power planning and ventilation routing.
When I integrate appliances like microwaves and dishwashers into islands, I can’t just wing it. Here’s what I coordinate with my trades:
- Electrical rough-in coordination keeps power reaching each appliance safely while maintaining code compliance
- Ventilation routing hides ducts through the island structure to keep surfaces clean and uncluttered
- Service access planning preserves space for future maintenance without dismantling concealed panels
This upfront collaboration prevents costly conflicts later. I work closely with electricians and HVAC specialists during rough-in to thread power and ventilation routes efficiently. It’s detailed work, but it delivers—you’ll get a high-performance island that actually functions well.
Appliance Selection For Islands
Why do so many kitchens I design now have appliances tucked into the island instead of hidden away on the perimeter walls? Built-in appliances make islands into functional work hubs. I’ve learned that appliance integration—from integrated microwaves to dishwashers and wine coolers—creates streamlined kitchen island workflow.
The trick? Planning power and water routing early. I coordinate closely with trades during rough-in to ensure everything fits properly inside the island body. Honestly, I’ve made mistakes skipping this step, and service access becomes a nightmare later.
When done right, built-in appliances keep surfaces clean and clutter-free while boosting functionality. You’re not just prepping food anymore; you’re working smarter. That’s why island design has shifted so dramatically.
Service Access And Coordination
The real challenge with island appliances isn’t picking them out—it’s making sure you can actually fix them later. I’ve learned this the hard way through countless kitchen projects.
When you’re planning built-in appliances, you’ll need serious island coordination between your designer and trades. Here’s what matters:
- Rough-in timing: Power outlets, ventilation routing, and water lines must be positioned before walls close up
- Service access: Leave enough clearance around appliances so plumbers and electricians can actually reach connections for repairs
- Future planning: Today’s built-in becomes tomorrow’s headache if you can’t access it
Strong trades coordination prevents expensive mistakes. Your designer should map everything out early, confirming each contractor understands where their systems go. It’s unglamorous work, but it’s what separates kitchens that function beautifully from those that frustrate you for years.
Island Trends Worth Skipping
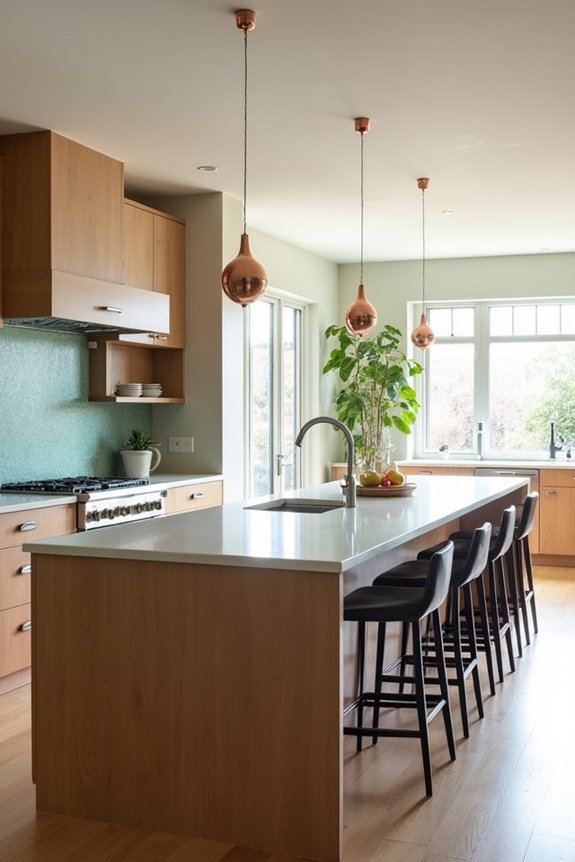
Just because something looks striking in a magazine doesn’t mean it’ll feel right in your kitchen five years from now. I’ve learned that certain island choices age poorly, and I want to help you avoid my mistakes.
| Trend | Why Skip It |
|---|---|
| Ultra-trendy cabinet colors | Dates quickly, feels tired fast |
| Open shelving overload | Collects dust, looks cluttered |
| Plain, static designs | Lacks personality and visual interest |
| Overly built-in islands | Inflexible, expensive to modify |
Instead, choose curved islands, movable carts, or mobility-friendly options that adapt. Bold marble statements and mixed materials create lasting appeal without feeling forced. Consider integrated appliances carefully—they look beautiful but demand early planning for power and ventilation. Skip the fleeting looks. Choose designs that’ll still feel right to you tomorrow.
How to Choose an Island That’ll Last
I focus on timeless bones and flexible details that evolve with your needs. Here’s what I’ve learned works:
- Choose durable materials like stone countertops, brass accents, or stainless steel that handle daily wear without looking tired
- Invest in mixed-materials design combining wood bases with marble tops—this blend feels both warm and sophisticated, staying relevant longer
- Prioritize modular elements and integrated appliances so you can swap things out as technology improves without replacing the whole island
A curved island with soft edges feels furniture-like and timeless, not trendy. I’d also keep your island connected with your kitchen’s existing materials and style. Think of it as building a friendship with your space—you want something that grows with you, not something you’ll outgrow next year.