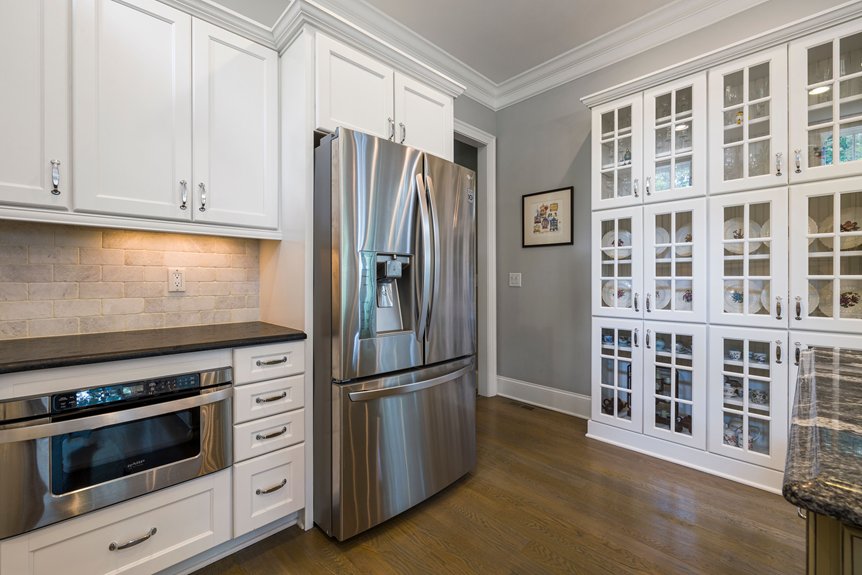
I’ve seen homeowners sink thousands into kitchen remodels by making three preventable mistakes. First, they undersized their electrical systems—cramming outlets in corners and skipping dedicated circuits for appliances, then scrambling for expensive rewiring mid-project. Second, they ignored cabinet depth measurements, creating storage chaos when doors wouldn’t align and appliances crowded countertops. Third, they ditched the backsplash to save money upfront, only to face water damage and costly wall repairs later. Each mistake compounds the others, but you can sidestep them with proper planning beforehand.
Electrical Undersizing: A Costly Kitchen Remodel Mistake
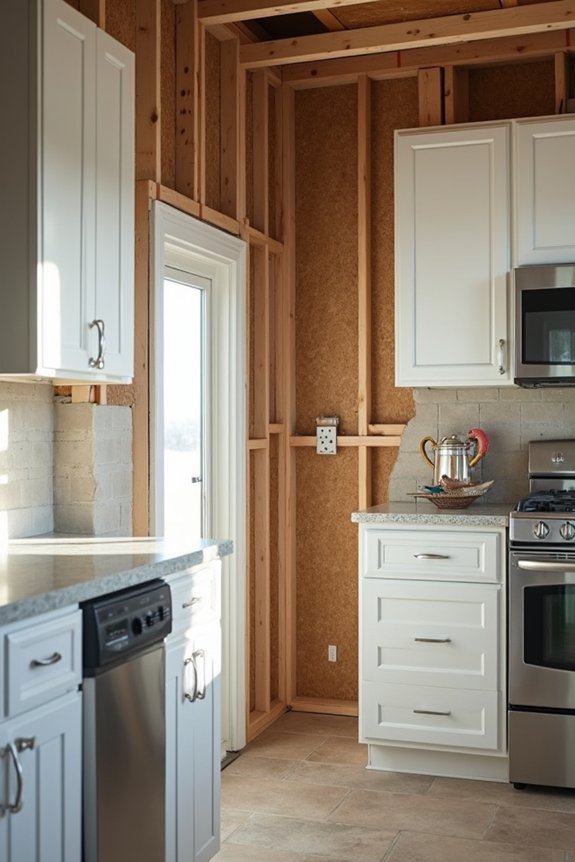
Why do so many kitchen remodels end up with tangled extension cords and tripped breakers? I learned the hard way that electrical undersizing is a budget killer. When I started my remodel with just eight outlets, I discovered they were clustered in corners—nowhere near my work surface. I needed dedicated circuits for my dishwasher and microwave, but my panel capacity couldn’t handle it without expensive wiring upgrades.
Here’s the thing: skipping professional electricians and permits to save money backfired. I faced mid-project reworking, missed GFCI protection, and code compliance issues that nearly derailed my project. Getting permits upfront and planning circuits properly? That’s your real cost saver. Circuit planning beats expensive last-minute fixes every single time.
Mismatched Cabinet Depths: Why This Remodel Mistake Destroys Storage Plans
Have you ever opened a cabinet door and found it bumps into your countertop or appliance? That’s mismatched cabinet depths at work, and I’ve seen it derail kitchen remodel mistakes faster than you’d think.
When inconsistent depths happen, your storage plans crumble. I learned this the hard way—different cabinet depth measurements meant hidden gaps where nothing fit properly. The door and drawer alignment shifted awkwardly, creating visual chaos across my entire kitchen.
Here’s what killed my storage space: organizers wouldn’t install correctly, appliances crowded my counters, and I faced unexpected redesign costs. Comparing plan measurements beforehand is absolutely necessary. That single step prevents the storage space waste and expensive fixes I encountered.
Don’t repeat my mistake. Verify every cabinet depth before finalizing anything.
Skipped Backsplashes: The Kitchen Remodel Mistake That Costs Thousands Later
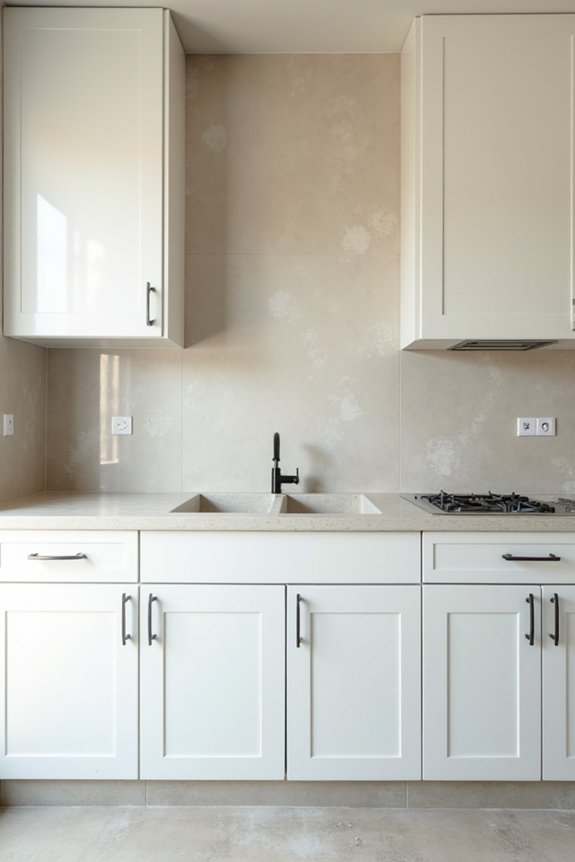
When I skipped the backsplash during my kitchen remodel, I thought I was saving money—turns out I was just delaying expensive problems. Without proper tile installation, my wall finishes took a beating from splashes and stains. Water damage accelerated wear on my cabinetry and countertops, forcing costly maintenance. I’d neglected backsplash design coordination with electrical outlets and plumbing, which meant retrofitting later required partial demolition and re-tiling. That’s when my remodeling planning mistakes became clear. Skipping moisture protection also compromised durability. Now I’m investing thousands in updates I should’ve tackled initially. If you’re renovating, don’t repeat my error—integrate your backsplash properly from day one. Your future self will thank you.