
Yeah, bathroom doors really are smaller than standard ones. I’ve found that bathroom doors typically max out at 30–34 inches wide, while standard interior doors run 30–36 inches. The difference comes down to tight spaces—sinks, toilets, and plumbing lines behind walls eat up room fast. A 34-inch bathroom door gives you roughly 32 inches of clear opening, which meets most guidelines but still feels snug. If you’re planning a bathroom remodel, understanding these constraints and your options might change how you approach the whole project.
Yes: Here’s Why Bathroom Doors Are Typically Narrower
Why do bathroom doors feel like they’re built for a narrower version of humanity? The answer lies in practical design choices. Most bathroom door widths range from 24 to 28 inches in compact bathrooms, though standard door sizes typically measure 30 to 34 inches elsewhere in homes. Here’s the thing: when you frame a 34-inch door, you’re actually getting about 32 inches of clear opening—and that’s intentional. Space constraints in bathrooms force designers to think creatively. Instead of sacrificing precious floor space for fixtures like toilets and sinks, builders go narrower. Many homes also use pocket doors or sliding alternatives, which maintain usable passage without eating up valuable interior room. It’s effective problem-solving driven by the need to maximize bathroom functionality.
Standard Door Sizes: Interior vs. Bathroom Doors
Understanding the actual measurements behind doors helps explain why bathrooms feel cramped compared to other rooms in your home. Standard interior doors typically stand 80 inches tall and measure 24 to 36 inches wide. Bathroom doors, however, usually max out at 30 to 34 inches—noticeably narrower.
That 34-inch bathroom door provides about 32 inches of clear opening space. It’s tighter than expected. Standard interior doors deliver more spacious clear openings, making movement easier.
For accessibility, ADA guidelines recommend at least 36 inches for the door itself, creating a 32-inch minimum clear opening. Some tight bathrooms use 28-inch doors, which is quite narrow. Understanding these standard door sizes explains why your bathroom entrance feels distinctly different from hallway passages.
How Plumbing and Space Limit Your Bathroom Door Width
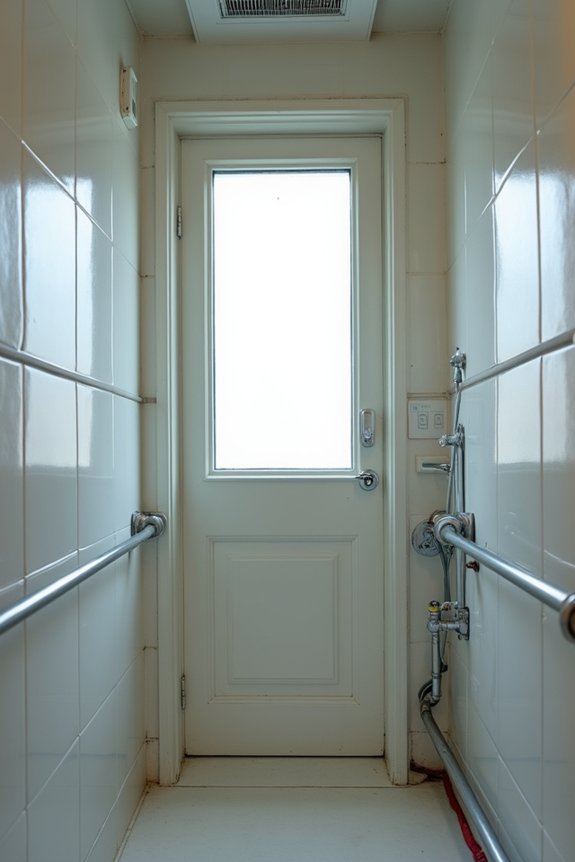
Ever notice how bathroom doors seem to shrink compared to bedroom doors? That’s not just your imagination. Your bathroom’s plumbing layout actually dictates how wide your door can be. Here’s what I’ve learned:
Bathroom doors seem smaller than bedroom doors—and your plumbing layout is the reason why.
- Sinks and toilets create obstacles that restrict door swing and require clearance space
- Plumbing lines and venting run behind walls, limiting where you can install wider doors
- Tight bathroom space means smaller door widths (24–34 inches) become necessary compromises
- Pocket or sliding doors maximize usable floor space while solving width constraints
Reconfiguring fixtures or switching to pocket doors helps significantly. Your door width depends on what’s already installed in that room. Understanding these limitations helps you plan smarter renovations and avoid costly mistakes during your project.
What Do Building Codes and Accessibility Standards Require?
Now that you know how plumbing and space affect your bathroom door options, there’s another layer to contemplate: the law. Building codes aren’t one-size-fits-all, but they provide important guidelines. The NKBA guidelines recommend a minimum clear opening of 32 inches, with your door itself needing to be around 34 inches wide. If you’re planning an accessible bathroom, ADA accessibility standards require 36 inches for wheelchair and walker access. Your local jurisdiction might have different rules, so check with inspectors before finalizing plans. Some regions allow smaller doors in tight situations, but cramped entry will create difficulties later. Understanding these requirements upfront prevents problems and keeps everyone comfortable.
Make More Room: Pocket and Barn Doors Explained
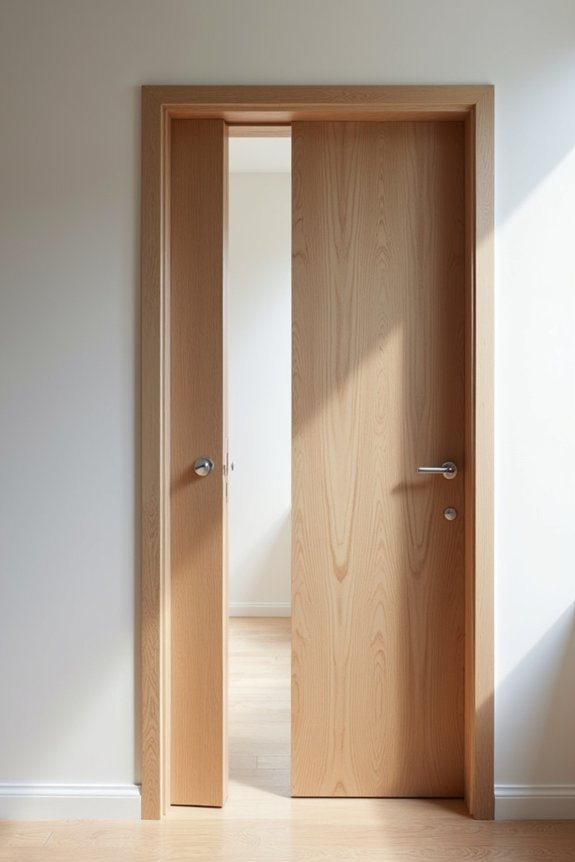
If you’re cramped for bathroom space like I was in my old apartment, I have door solutions that’ll make you reconsider your options. Pocket doors and barn doors work well in small bathrooms because they slide instead of swing, which means you’re not losing precious floor space to a door that needs room to open. Let me walk you through how these options work, how they’re different, and why picking the right one depends on what your bathroom actually needs.
Space-Saving Door Solutions
How much floor space does your bathroom door actually steal? I’ve realized that traditional swinging doors waste precious real estate, especially in tight bathrooms. That’s why I’m considering space-saving solutions that work.
Here’s what improves cramped bathrooms:
- Pocket doors slide completely into wall cavities, eliminating swing clearance entirely
- Barn-style sliding doors add rustic charm while saving floor space
- Smaller door widths (24–28 inches) paired with sliding mechanisms maximize usable area
- Solid-core doors provide smooth operation and better durability with sliding hardware
I’ve found that choosing the right door type matters more than I initially thought. When you go with pocket or barn doors, you’re not just gaining square footage—you’re reclaiming your space. Proper wall cavities and quality hardware keep everything operating smoothly while maintaining privacy. It’s one of the smartest bathroom upgrades available.
Pocket Doors vs Barn Doors
When I finally ditched my swinging bathroom door, I realized I’d been wasting valuable floor space without even knowing it. I discovered two practical alternatives: pocket doors and barn doors.
Pocket doors slide into the wall itself, completely disappearing from view. I appreciate how they don’t consume bathroom floor space or bang into fixtures. The trade-off? They need thicker walls, which can be tricky during installation.
Barn doors, meanwhile, slide along exposed tracks mounted outside your wall. They offer distinct style options—rustic or modern—and they’re genuinely easier to install. The downside is they reduce usable wall width.
Both options beat traditional swinging doors in tight bathrooms. I recommend solid-core doors for either choice; they’re durable and operate smoothly in moisture-heavy environments. Either way, you’re reclaiming space and gaining flexibility.
Installation and Design Flexibility
Installing a sliding door system—whether pocket or barn-style—gave me freedom to redesign my bathroom without major construction headaches. I discovered I could maximize my space while keeping things accessible and functional.
Here’s what I learned about the flexibility these systems offer:
- Pocket doors retract completely into walls, eliminating swing clearance and opening up floor space I didn’t know I had
- Barn-style doors mount on decorative rails, so I didn’t need to sacrifice wall structure or deal with complicated installation
- I could use narrower door widths—even 24 inches—while maintaining accessibility through sliding mechanisms
- Solid-core doors glide smoothly on tracks, giving my bathroom a polished look without sacrificing durability
The space-saving design changed how I used my bathroom. I’ve got room to move now, and that matters in a tight space.
When to Choose a Wider Bathroom Door
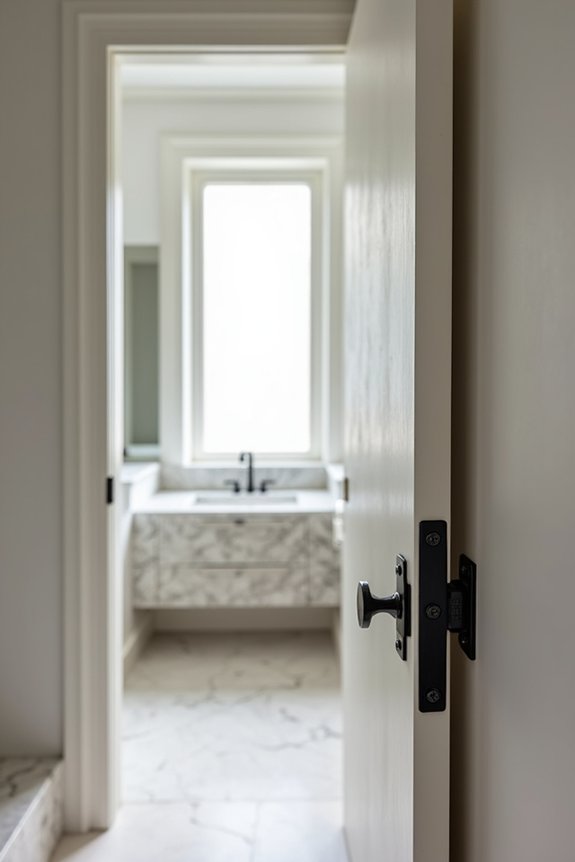
Why’d I realize my bathroom door was cramping my style? When my mom visited with her walker, she couldn’t fit through. That’s when I learned about ADA accessibility standards—turns out 36-inch door width makes a real difference for wheelchairs and walkers, not just my mom’s visits.
You’ll want a wider bathroom door if you’re planning universal design into your home. Standard 32-inch openings work for most people, but wider doors future-proof your space. If you’re tight on space constraints, consider pocket doors instead—they slide away completely, giving you that wider clearance without eating up wall room for swinging.
Think about who visits your home and what matters to you long-term. A slightly wider door is practical and considerate, making your home accessible to everyone.
Choose Your Door Width: A Decision Checklist for Your Space
So how do you pick the right bathroom door width for your bathroom? It’s not one-size-fits-all, and it depends on what matters most to you.
Here’s my checklist for door space planning:
- Measure your space – Grab a tape measure first, because guessing doesn’t work well
- Consider who uses it – If someone in your home uses a wheelchair, accessibility standards matter; aim for that 36-inch width
- Check NKBA guidance – They recommend 34 inches minimum to achieve a proper 32-inch clear opening
- Think long-term – Ask yourself: will this work for visitors, aging parents, or future needs?
Your bathroom door width affects more than just entry; it shapes how welcoming your space feels to everyone.